
Just Listed




Address
504 N Miller Drive, Eaton Rapids, MI
Price
$ 334,900
Property Attributes
- MLS#299395
- TypeSingle Family
- Listing Status Active
- MunicipalityEaton Rapids City
- CountyEaton
- CityEaton Rapids
- AreaEaton Rapids City
- NeighborhoodRiver Wood
- Zip48827
- Style
- Year Built2007
- Taxes$ 3828
- Price$ 334,900
- Bedrooms4
- Full Bathrooms2
- Half Bathrooms1
- Sqr Footage2784
- Lot Size0.38 Acres
Data Source:
Greater Lansing AOR (GLMLS)
Property Description
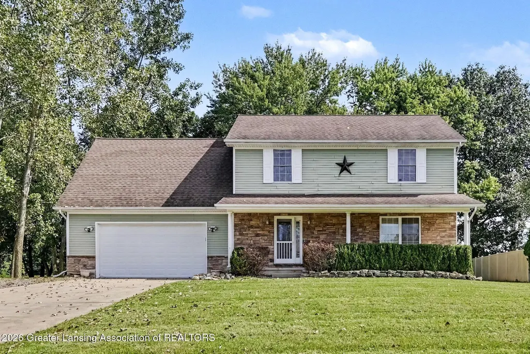
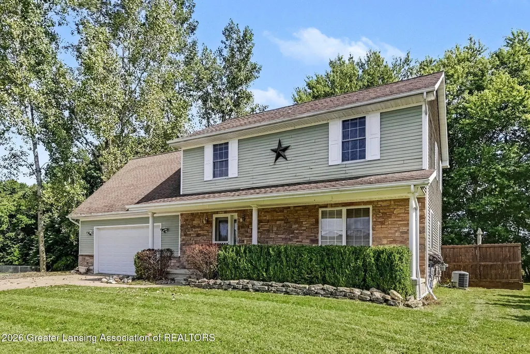
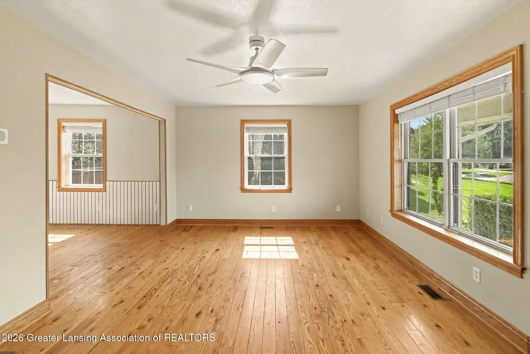
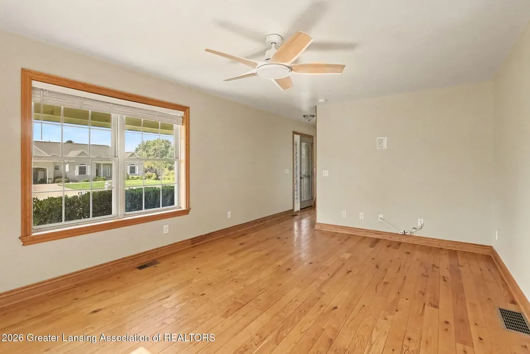
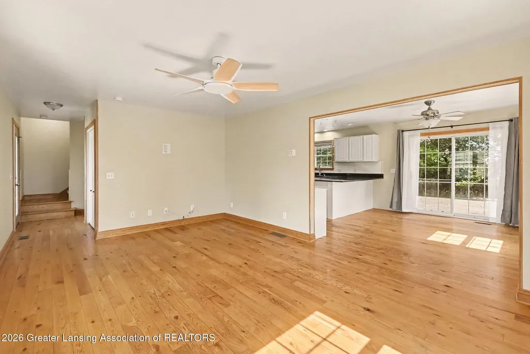
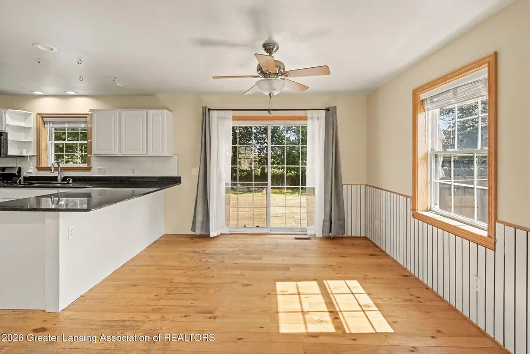
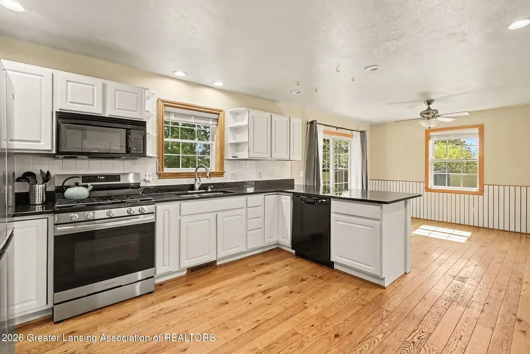
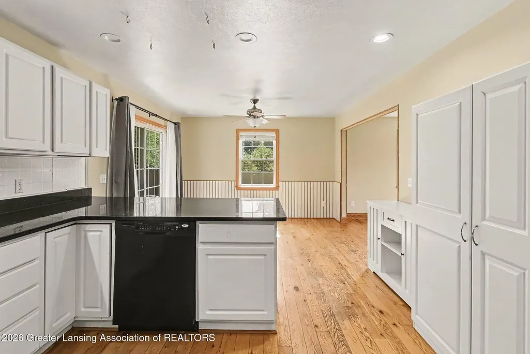
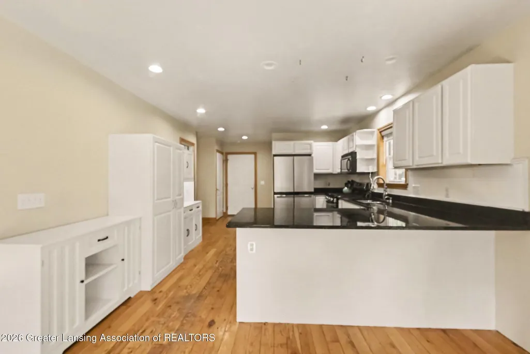
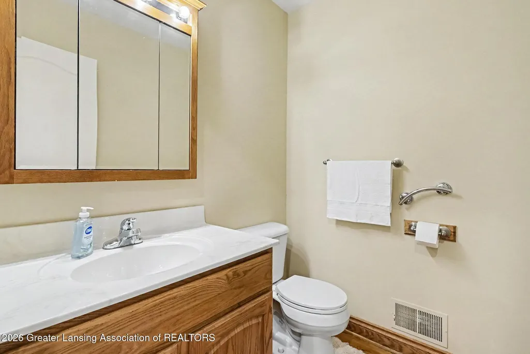
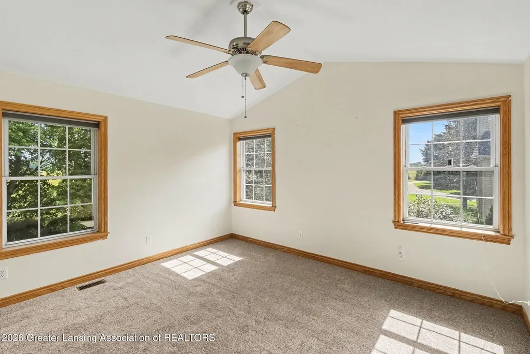
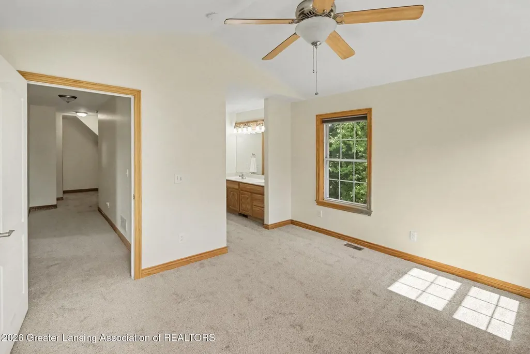
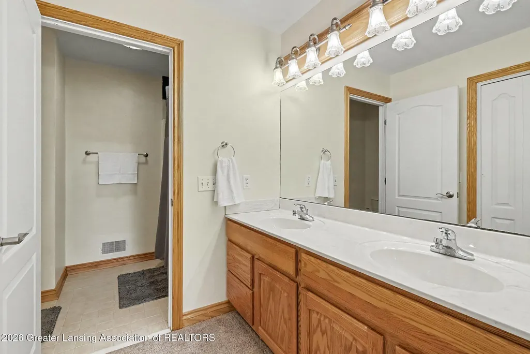
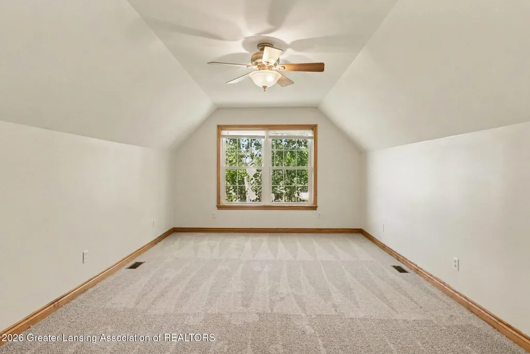
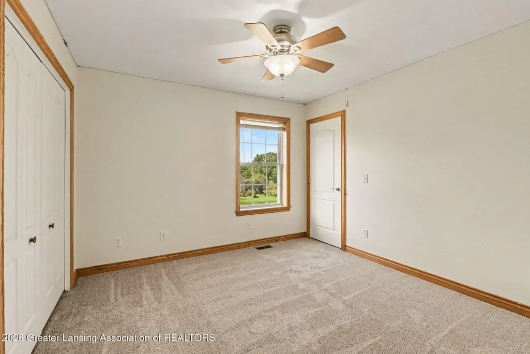
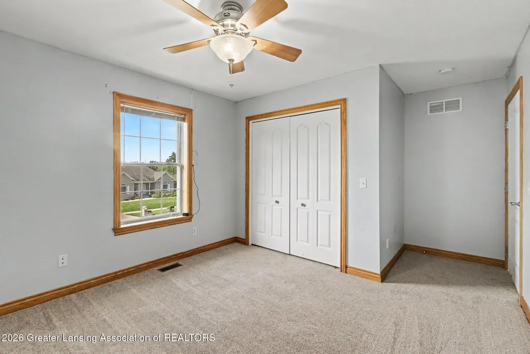
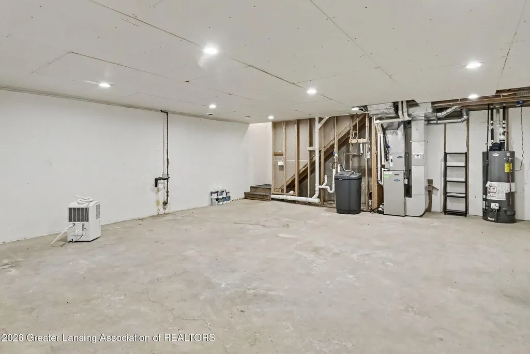
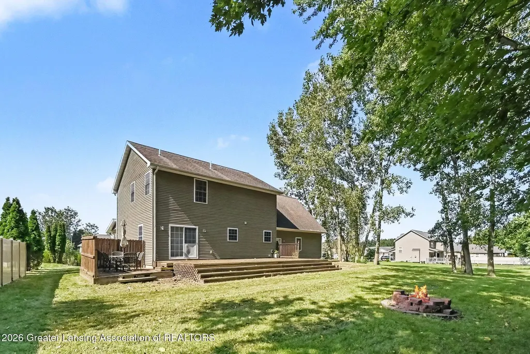
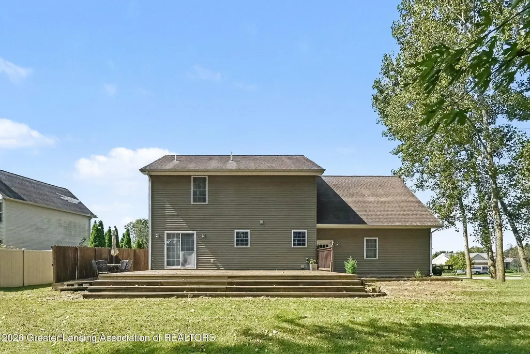
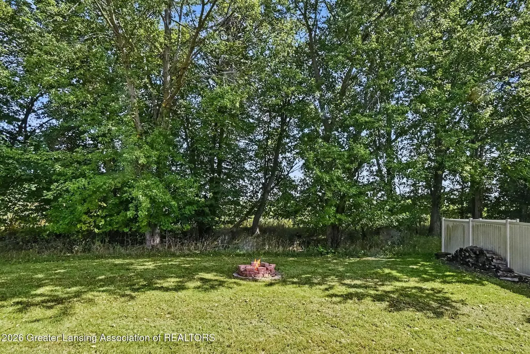
Welcome home to Riverwood Estates! Nestled within one of the area's most desirable residential neighborhoods, this beautifully maintained 4-bedroom, 2.5-bath home offers a warm, inviting floor plan, thoughtful updates, and a private setting with no neighbors directly behind or to the side. From the moment you arrive, the large covered front porch welcomes you inside to an open and comfortable living space. Rich country oak hardwood floors flow throughout the first floor, while new LED can lighting and tasteful neutral paint create a fresh, move-in-ready feel. The open-concept layout seamlessly connects the living room, dining area, kitchen, and outdoor living spaces—perfect for everyday living and entertaining. The spacious kitchen features easy-care granite countertops, a convenient breakfast bar, newer three-door refrigerator, and gas range. Just off the kitchen is the dining area with sliding glass doors leading to the large, private backyard, where you'll enjoy peaceful views of mature woods and open fields. The backyard setting is a true highlight, offering exceptional privacy and plenty of room to relax, entertain, or enjoy the outdoors. Convenience continues with first-floor laundry, pantry storage, and a half bath located just inside the rear entry. The rear door provides direct access to the oversized 2.5-car attached finished garage, complete with a service door leading to the backyard. Upstairs, the spacious primary suite provides a comfortable retreat, accompanied by two additional bedrooms, a full bathroom, and a large bonus room that offers flexibility as a fourth bedroom, home office, playroom, or additional living space. Brand-new carpeting throughout the second floor adds to the fresh, move-in-ready appeal. The lower level offers new LED can lighting and an expansive blank slate, ready to be finished for additional living space, recreation, a home gym, office, or whatever best suits your needs. Located close to charming downtown Eaton Rapids with an easy commute to both Lansing and Jackson, this Riverwood Estates home combines neighborhood appeal, privacy, functionality, and room to grow.
| Price History | |
|---|---|
| 9/23/2026 | Listed $334,900 |
General Features
| Sewer | Public Sewer |
|---|---|
| Heating | Central,Forced Air,Natural Gas |
| Cooling | Central Air |
| Utilities | Water Connected,Sewer Connected,Electricity Connected,Cable Available |
| Roof | Shingle |
| Appliances | Dishwasher,Disposal,Gas Range,Microwave,Refrigerator,Washer/Dryer,Water Heater |
| Garage Spaces | 2 |
| Patio/Porch Features | Covered,Front Porch |
| Pool Features | None |
| Construction Materials | Stone,Vinyl Siding |
| Year Built | 2007 |
| View | Neighborhood |
| Township | Eaton Rapids City |
| Levels | Two |
| Property Subtype | Single Family Residence |
| Tax Year | 2025 |
| Current Use | Primary |
| County | Eaton |
| Property Type | Residential |
| Attached Garage | true |
| Subdivision Name | River Wood |
| Total Rooms | 10 |
| Full Baths | 2 |
| Status | Active |
| Directions | North of Feasel South of Drahner |
| City | Eaton Rapids |
| High School District | Eaton Rapids |
| Zoning Description | Zoning |
| Lot Size Units | Acres |
| Lot Size Square Feet | 16509.24 |
| Spa Features | None |
| Tax Annual Amount | 3828 |
| Standard Status | Active |
| Legal Description | UNIT #19. RIVERWOOD ESTATES II, A CONDOMINIUM SUBDIVISION. SEC.34,T2N,R3W, CITY OF EATON RAPIDS 2-19-2002 |
Interior Features
| Interior Amenities | Breakfast Bar,Ceiling Fan(s),Granite Counters,Open Floorplan,Pantry |
|---|---|
| Basement | Full |
| Flooring | Carpet,Hardwood |
| Air Conditioning Y/N | true |
| Heating Y/N | true |
| Window Features | Blinds |
| Above Grade Finished Area | 1952 |
| Half Baths | 1 |
| Laundry Features | Laundry Room,Main Level |
| Total Bedrooms | 4 |
| Total Baths | 3 |
Exterior Features
| Parking Features | Attached,Driveway,Garage,Garage Faces Front,Parking Pad |
|---|---|
| Lot Features | Back Yard,City Lot,Front Yard,Landscaped |
| Water Source | Public |
| Lot Size Area | 0.38 |
| Building Area Total | 2784 |
| Lot Dimensions | undefinedxundefined |
| Lot Size Acres | 0.38 |
| Road Surface Type | Paved |
| Foundation Area | 832 |
| Road Frontage Type | City Street |
Amenities
- Foreclosure
- Views
- Short Sale
- New Construction
- Adult 55+
- Lease To Own
- No HOA Fees
- Furnished
- Primary On Main
- Air Conditioning
- Seller Finance
- Green
- Fixer Upper
- Horse
- Golf
- Fireplace
- Deck
- Garage
- Basement
- Pool
Property vs Single Family Average in 48827
Price
Taxes
Year Built
 Listing information is provided by Participants of the MichRIC MLS. IDX information is provided exclusively for personal, non-commercial use, and may not be used for any purpose other than to identify prospective properties consumers may be interested in purchasing. Information deemed reliable but not guaranteed. ©: MichRIC MLS. Last Update September 23, 2026 1:56 PM UTC
 Greater Lansing Association of Realtors® (GLAR) All information deemed reliable but not guaranteed. All properties are subject to prior sale, change or withdrawal. Neither listing broker(s) or information provider(s) shall be responsible for any typographical errors, misinformation, misprints and shall be held totally harmless. Listing(s) information is provided for consumer's personal, non-commercial use and may not be used for any purpose other than to identify prospective properties consumers
